Garage Conversion Specialists
Armison converts integral, attached, detached and partial garages into warm, practical rooms across Leicester and Leicestershire. We provide a project-managed service from survey and detailed quotation through Building Control, construction, finishing and completion documentation where applicable.
Types of Garage Conversion
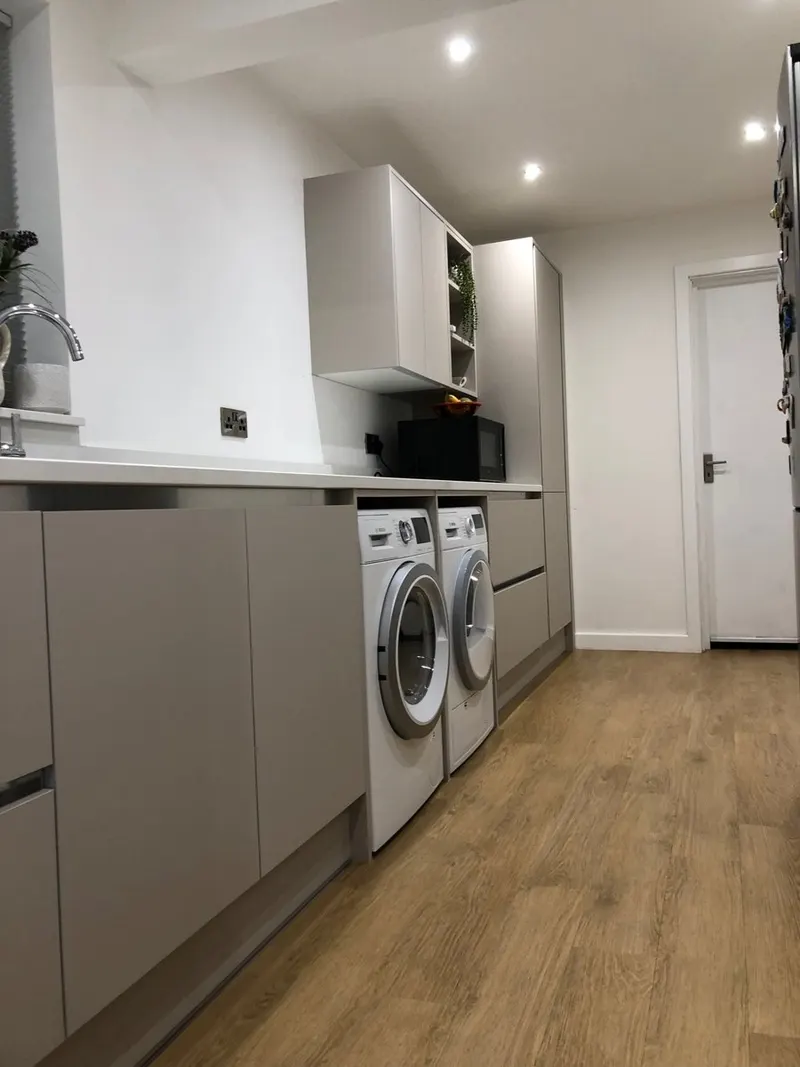
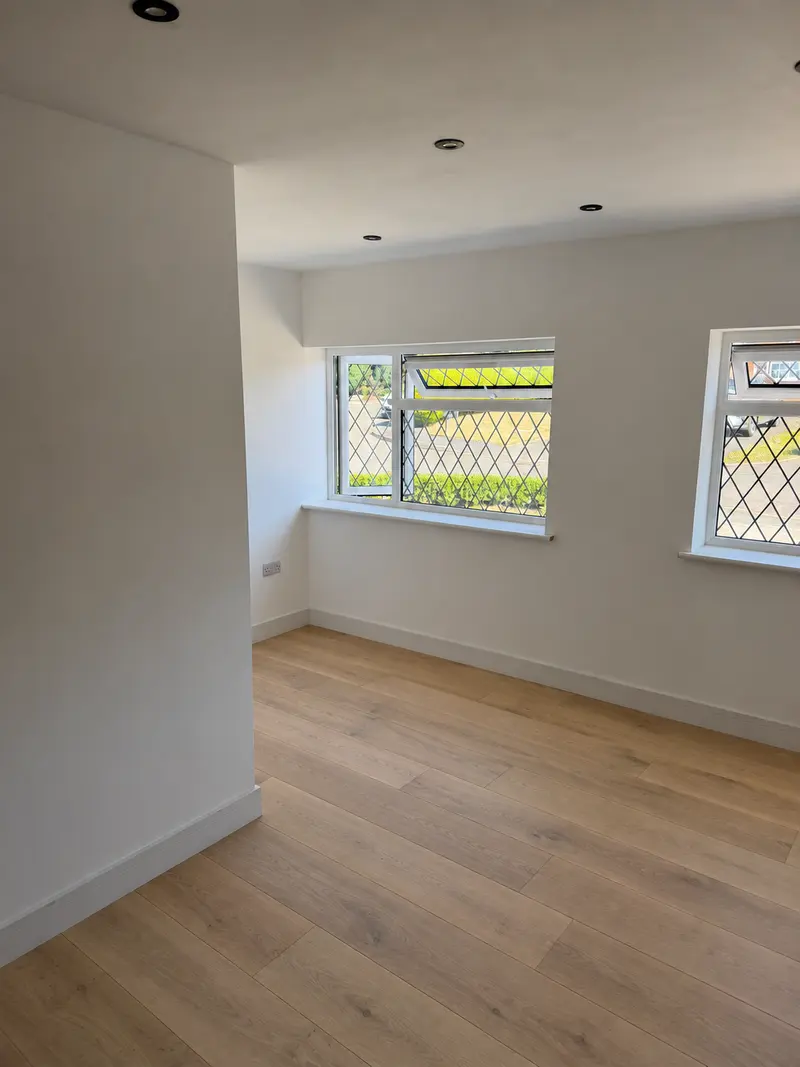
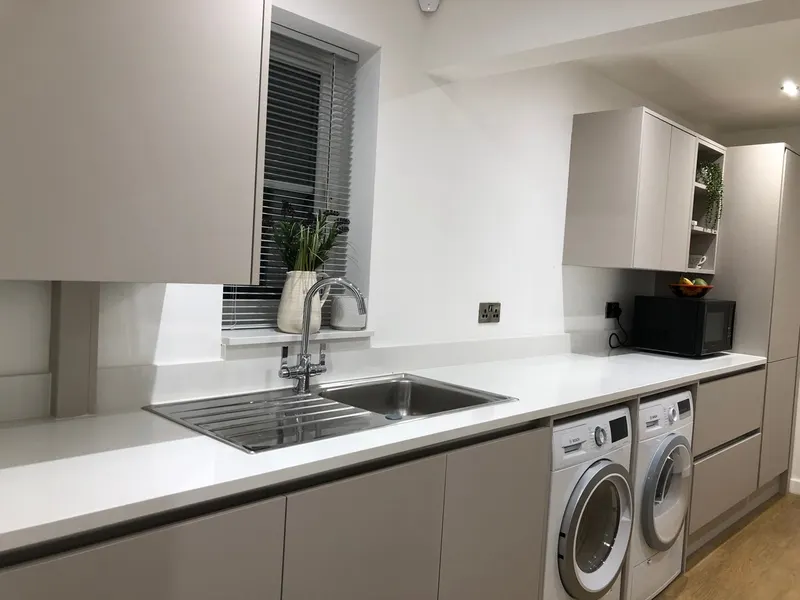
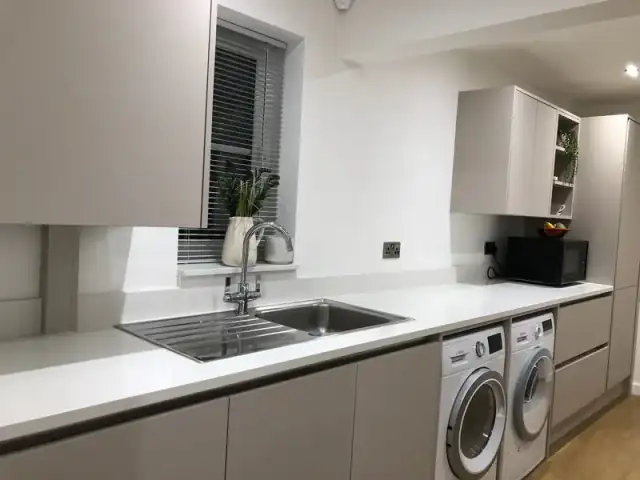
Integral garage conversions can create a room connected directly to the house. Attached and detached garages may suit offices, bedrooms, utility rooms, gyms or living rooms. Partial conversions can retain useful storage while turning the remaining space into a comfortable room. A garage can also be incorporated into an adjoining kitchen or living area where the structure and layout allow.
What Is Normally Involved
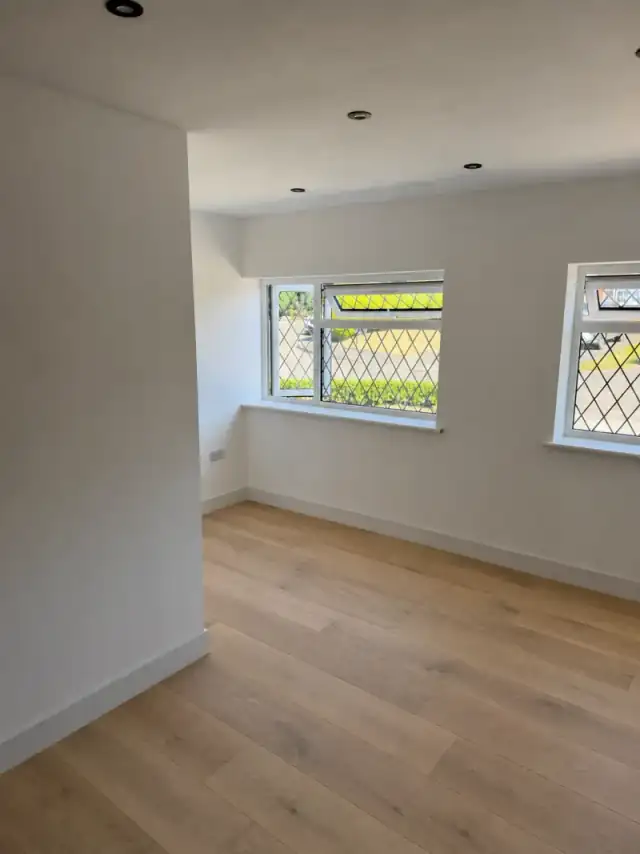
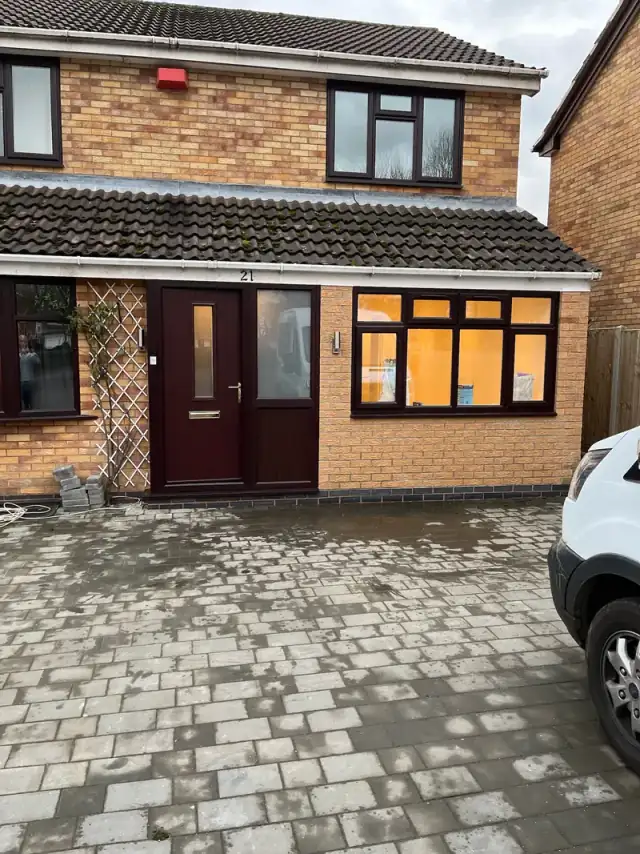
Every property is different, but a conversion commonly begins with an initial survey and an agreed design or layout. The existing structure, foundations and slab may need checking, particularly around the proposed garage-door infill. Work can include Building Control coordination, damp protection, insulation, floor construction, windows and doors, heating, electrics, plastering and finishing. Required inspections and completion documentation are dealt with as the project progresses.
Our Garage Conversion Process
1. Enquiry and initial discussion
2. Site survey
3. Detailed staged quotation
4. Design and approvals
5. Agreed programme
6. Conversion work
7. Building Control inspections where required
8. Completion and documentation
2. Site survey
3. Detailed staged quotation
4. Design and approvals
5. Agreed programme
6. Conversion work
7. Building Control inspections where required
8. Completion and documentation
Why Choose Armison
Your conversion is project managed from start to completion. We protect driveways and gardens where required, work cleanly and provide our own toilet facilities. Quotes clearly describe the agreed stages of work. We support the Building Control process and offer a 5-year warranty on our projects.
Areas We Cover
We serve Leicester, Wigston, Oadby, Blaby, Market Harborough, Loughborough and surrounding Leicestershire areas. Each quotation is based on a survey of the actual property and proposed conversion.
Garage Conversion FAQs
Do I usually need planning permission?
Planning permission is not usually required for a straightforward internal garage conversion, but restrictions, listed buildings, conservation areas, lease conditions and changes to the external appearance can affect this. The position should be checked for the individual property.
Will Building Regulations apply?
Converting a garage or part of it into habitable space will normally require Building Regulations approval. This can cover structure, damp protection, insulation, ventilation, fire safety, electrics and drainage where relevant.
Can I keep part of the garage for storage?
Often, yes. A partial conversion can retain a separate storage area if the available dimensions, access, fire separation and proposed room layout make it practical.
How long will my conversion take?
Timescales depend on the garage, design, approvals, structural work and finish. We provide an anticipated programme once the scope has been surveyed and agreed rather than promising one duration for every project.
Previous Garage Conversion Work
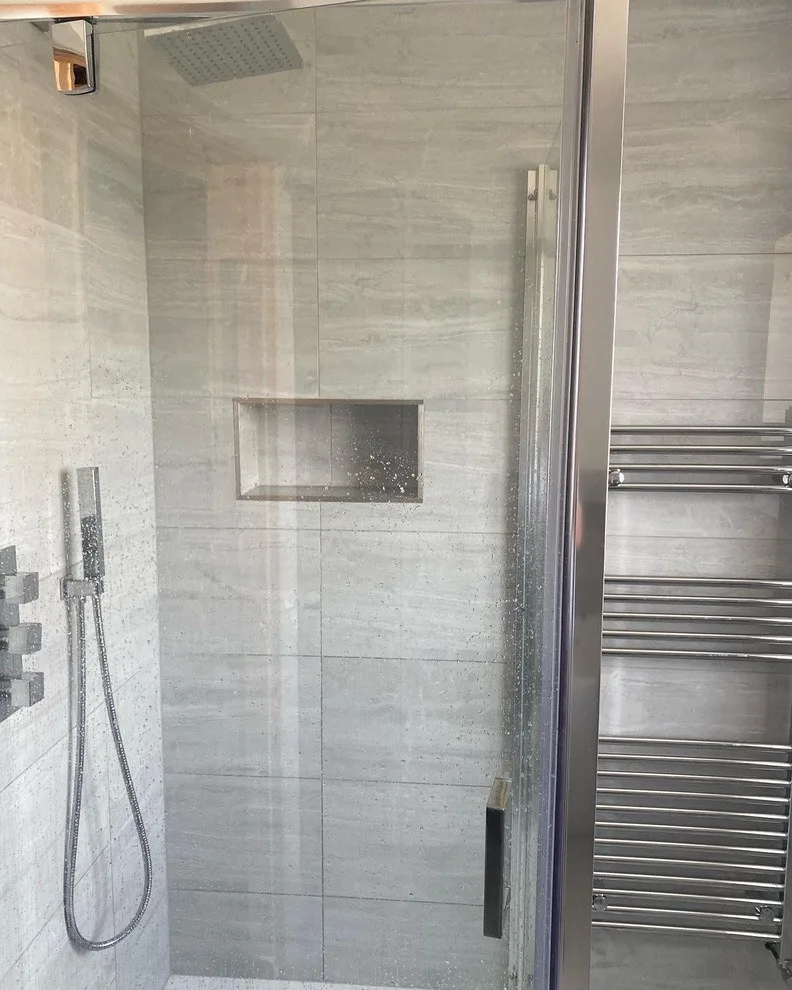
View genuine Armison project images in our gallery and read feedback from previous customers.